
<-- style PDP --> 16 Cedar Avenue, Toronto - Semi-Detached for sale for $1,399,900
  • sold

16 Cedar Avenue

Toronto, Ontario, M4E 1K2 - The Beaches

$1,399,900$000000

  • Neighbourhood

    The Beaches

  • Major Intersection

    Beech/Queen

  • Listed Since: 12 day(s)

  • Last update: 2 day(s) ago

Overview

  • Property Type

    Semi-Detached, 2 1/2 Storey

  • Bedrooms

    4

  • Bathrooms

    2

  • Basement

    Finished

  • Kitchen

    1

  • Total Parking

    1

  • Lot Size

    19.17x95.75 (Feet)

  • Taxes

    $6,813.72 (2026)

  • Type

    Freehold

Property Description

Property description for 16 Cedar Avenue, Toronto

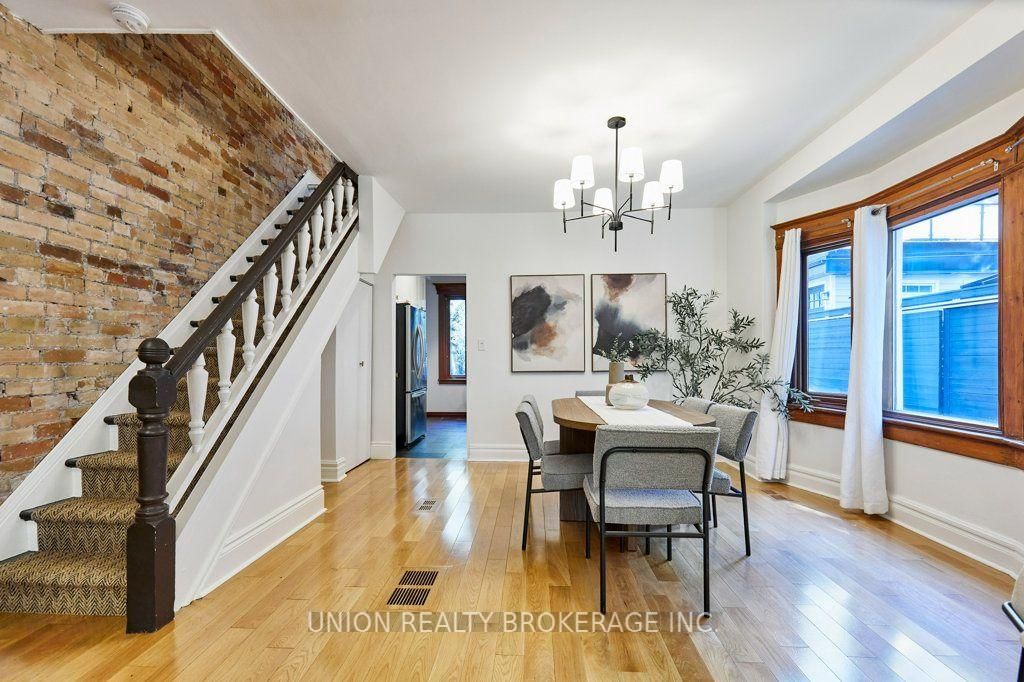
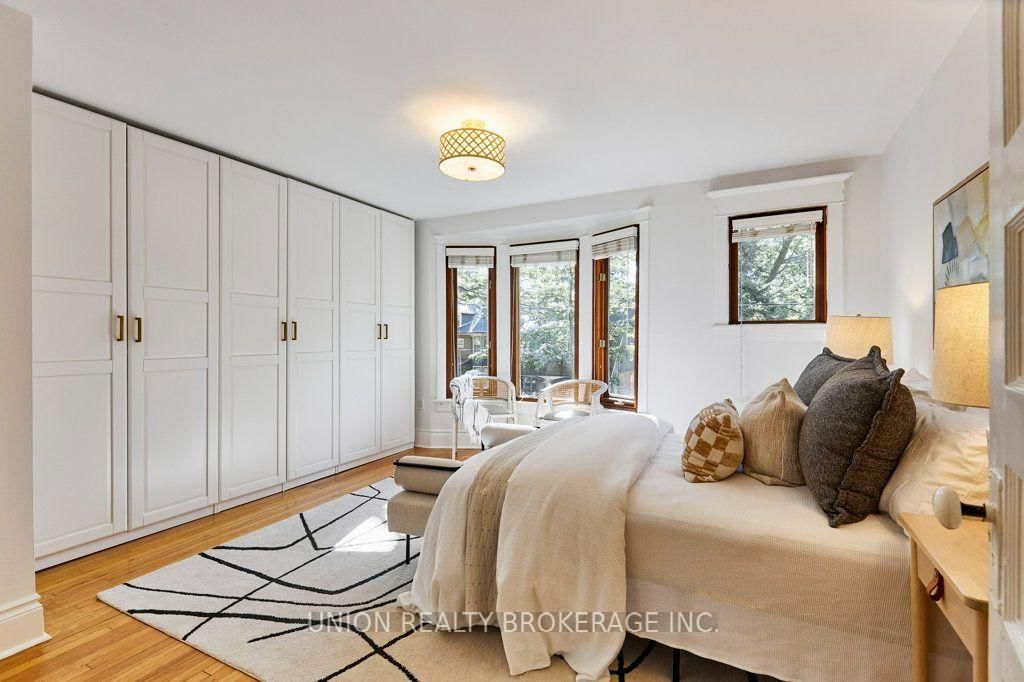
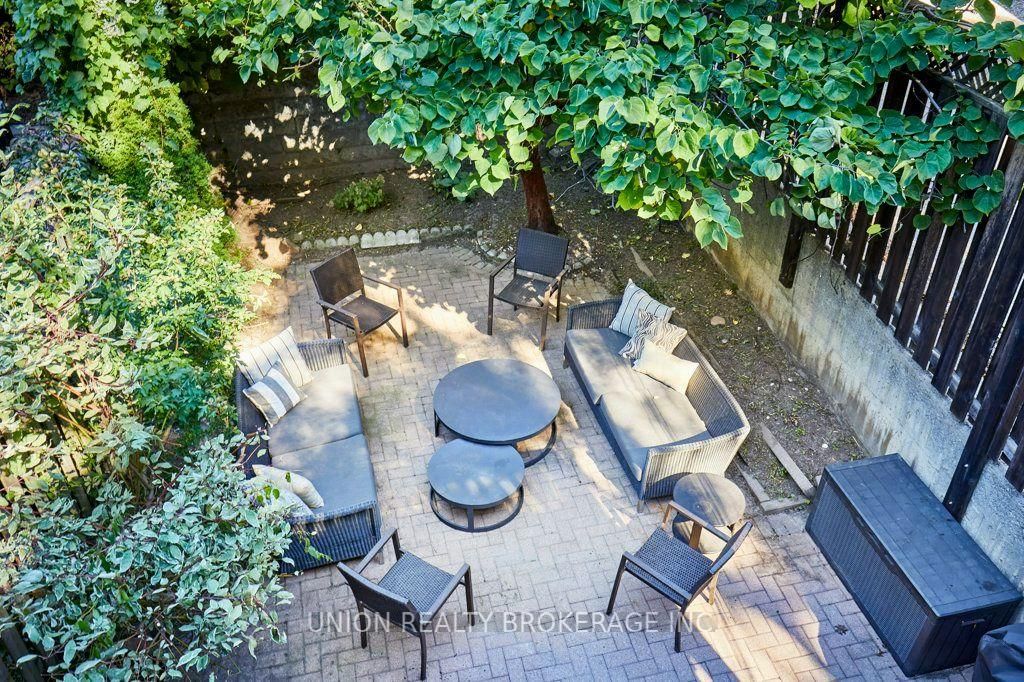
Beautiful, historic, character-filled: all the things 16 Cedar Avenue brings to the table. A three-storey semi in the heart of the Beaches, offering four bedrooms, two bathrooms and the rare convenience of legal front pad parking. Full of warmth and personality, this inviting home blends classic Beaches charm with plenty of space and flexibility for a growing family. Inside, exposed brick adds character and texture, while the functional multi-level layout provides room to spread out. Three bedrooms on the second floor - one of which has a private balcony overlooking the backyard. The entire third storey is dedicated to a spacious fourth bedroom. Already an impressive private retreat, this top floor offers exciting potential to create a true owner's suite with room to add an ensuite bathroom, dressing area or additional built-ins.T he finished lower level adds even more usable living space, featuring a recently renovated rec room and full bathroom - perfect for movie nights, a home gym, playroom or comfortable guest space. And then there's the location! Set in one of Toronto's most loved neighbourhoods, you're just a short stroll from the shops, cafés and restaurants on Queen Street, the lake, boardwalk, parks and everything that makes life in the Beaches so special. Cedar Avenue is a one of a kind street, where you share coffee with your neighbours while watching the kids play. Families will appreciate being in the sought-after Balmy Beach, Glen Ames and Malvern school districts, while nearby TTC makes getting around the city easy. With four bedrooms, legal parking, flexible living space and an unbeatable location close to the waterfront, 16 Cedar Avenue is a fantastic opportunity to put down roots in the heart of the Beaches.

Listed by UNION REALTY BROKERAGE INC.

  • MLS #

    E13833924

  • Sq. Ft

    1100-1500

  • Sq. Ft. Source

    MLS

  • Lot Irregularities

    n/a

  • Year Built

    Available Upon Request

  • Pool

    None

  • Drive

    Front Yard

  • Garage

    None

  • Total Parking

    1

  • Family Room

    N

  • Den

    N

  • Exterior

    Brick

  • Fireplace

    Y

  • Roof

    Asphalt Shingle

  • Foundation

    Brick

  • Elevator

    n/a

  • Water View

    n/a

  • Laundry Level

    Upper

  • Heat

    Forced Air

  • A/C

    Central Air

  • Water

    Municipal

  • Water Supply

    n/a

  • Sewers

    Sewers

  • Central Vac

    N

  • Living

    4.44 x 4.42 ft Main level

    hardwood floor, Window, Brick Fireplace

  • Dining

    4.3 x 3.23 ft Main level

    hardwood floor, Combined W/Living, Bay Window

  • Kitchen

    4.42 x 3.32 ft Main level

    Modern Kitchen, Breakfast Bar, Granite Counter

  • Br

    3.61 x 2.91 ft 2nd level

    hardwood floor, W/O To Balcony, Closet

  • 2nd Br

    3.77 x 3.3 ft 2nd level

    hardwood floor, Bay Window, W/W Closet

  • 3rd Br

    4.59 x 4.1 ft 2nd level

    hardwood floor, Bay Window, B/I Closet

  • Primary

    6.04 x 3.02 ft 3rd level

    hardwood floor, Skylight, His/Hers Closets

  • Rec

    7.0 x 4.09 ft Lower level

    Laminate, Pot Lights, 4 Pc Bath

  • MLS #

    E13833924

  • Sq. Ft

    1100-1500

  • Sq. Ft. Source

    MLS

  • Lot Irregularities

    n/a

  • Year Built

    Available Upon Request

  • Pool

    None

  • Drive

    Front Yard

  • Garage

    None

  • Total Parking

    1

  • Family Room

    N

  • Den

    N

  • Exterior

    Brick

  • Fireplace

    Y

  • Roof

    Asphalt Shingle

  • Foundation

    Brick

  • Elevator

    n/a

  • Water View

    n/a

  • Laundry Level

    Upper

  • Heat

    Forced Air

  • A/C

    Central Air

  • Water

    Municipal

  • Water Supply

    n/a

  • Sewers

    Sewers

  • Central Vac

    N

  • Living

    4.44 x 4.42 ft Main level

    hardwood floor, Window, Brick Fireplace

  • Dining

    4.3 x 3.23 ft Main level

    hardwood floor, Combined W/Living, Bay Window

  • Kitchen

    4.42 x 3.32 ft Main level

    Modern Kitchen, Breakfast Bar, Granite Counter

  • Br

    3.61 x 2.91 ft 2nd level

    hardwood floor, W/O To Balcony, Closet

  • 2nd Br

    3.77 x 3.3 ft 2nd level

    hardwood floor, Bay Window, W/W Closet

  • 3rd Br

    4.59 x 4.1 ft 2nd level

    hardwood floor, Bay Window, B/I Closet

  • Primary

    6.04 x 3.02 ft 3rd level

    hardwood floor, Skylight, His/Hers Closets

  • Rec

    7.0 x 4.09 ft Lower level

    Laminate, Pot Lights, 4 Pc Bath

Thinking of Selling?

Find Out Your Home’s Value in Today’s Market!

No Email or Signup is required to view your home estimate.

estimate your home value

Contact Manoj Kukreja

Sales Representative,
Century 21 People’s Choice Realty Inc.,
Brokerage
(647) 576 - 2100

Manoj profile avatar

Property History

Property history for 16 Cedar Avenue, Toronto

This property has been sold 9 times before. Create your free account to explore sold prices, detailed property history, and more insider data.

Sign In / Register

Estimated price

Date
Price
Change
2026-09-28
$1,495,702
5.66%

Inventory Graph

10 9 8 7 6 5 4 3 2 1 0 2 Months of inventory SELLER'S Market BALANCED Market BUYER'S Market

Mortgage Calculator

This data is for informational purposes only.

Mortgage Payment per month

Principal Amount

Interest

Total Payable

Amortization

Amortization

Closing Cost Calculator

This data is for informational purposes only.

Closing Cost Total for this property

Total Cash flow for purchasing this property

Down Payment(%)*
Additional information

Provincial Land Transfer Tax

Ontario Land Transfer Tax Rebate

Toronto Land Transfer Tax

Toronto Land Transfer Tax Rebate

PST on CMHC Insurance Premium

Lawyer Fees

$2,825

Government Registration Fee's

$164

Title Insurance

Closing Cost Total

Total Cash flow for purchasing this property

Provincial Land Transfer Tax

Ontario Land Transfer Tax Rebate

Toronto Land Transfer Tax

Toronto Land Transfer Tax Rebate

PST on CMHC Insurance Premium

Lawyer Fees

$2,825

Government Registarion Fee's

$164

Title Insurance

Down Payment(%)*

* A down payment of less than 20% is permitted only for first-time home buyers purchasing their principal residence. The minimum down payment required is 5% for the portion of the purchase price up to $500,000, and 10% for the portion between $500,000 and $1,500,000. For properties priced over $1,500,000, a minimum down payment of 20% is required.

Thinking of Selling?

Find Out Your Home’s Value in Today’s Market!

No Email or Signup is required to view your home estimate.

estimate your home value

Contact Manoj Kukreja

Sales Representative, Century 21 People’s Choice Realty Inc., Brokerage
(647) 576 - 2100

Manoj profile avatar

Recent Sold Listings in The Beaches, Toronto

Popular Cities